houses of passion

Onoxo Home

6 basic types of houses
modular structure
layout tailored to your needs
houses of passion

Onoxo Home

6 basic types of houses
modular structure
layout tailored to your needs
houses of passion

Onoxo Home

6 basic types of houses
modular structure
layout tailored to your needs

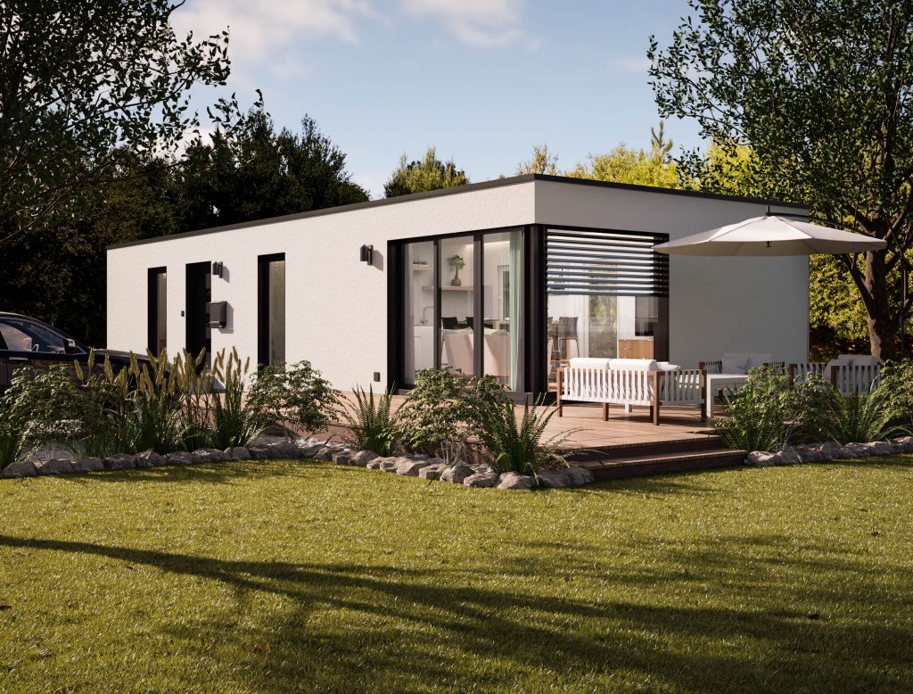
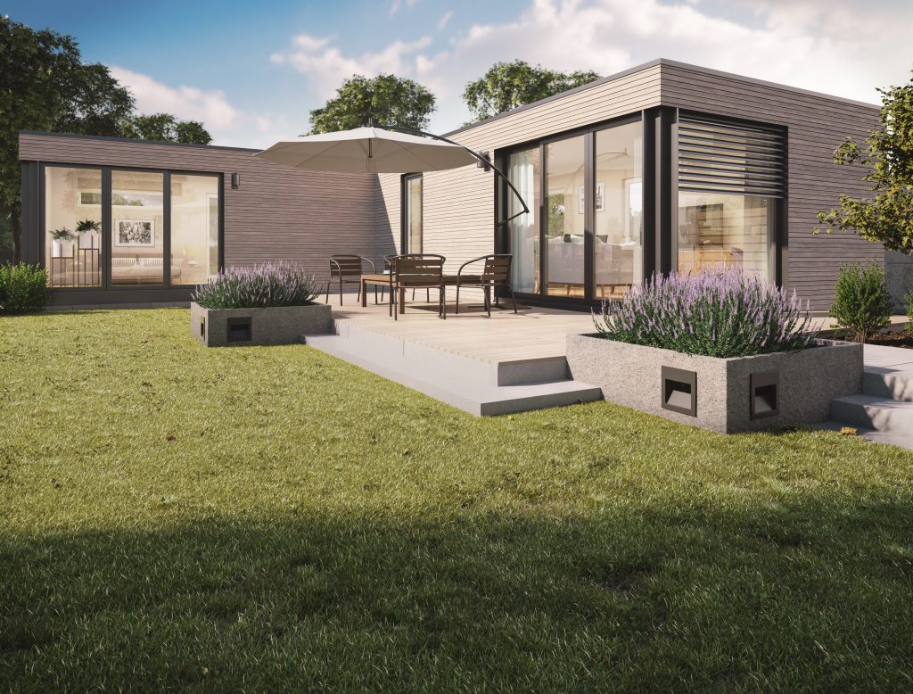
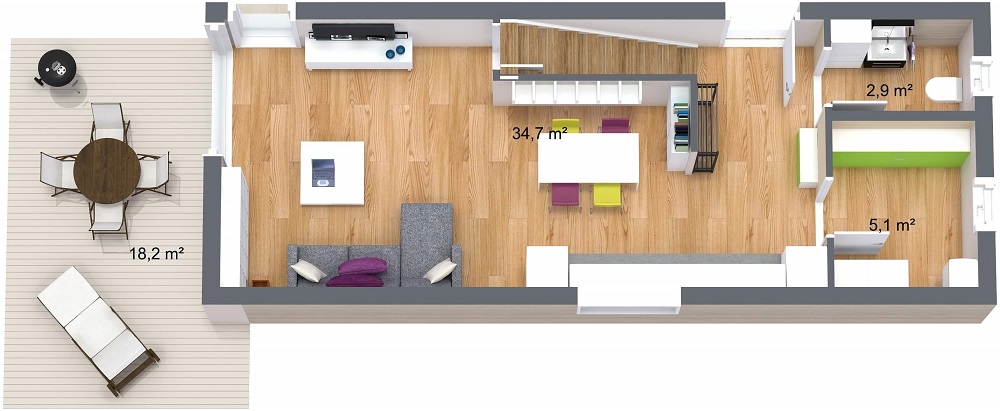
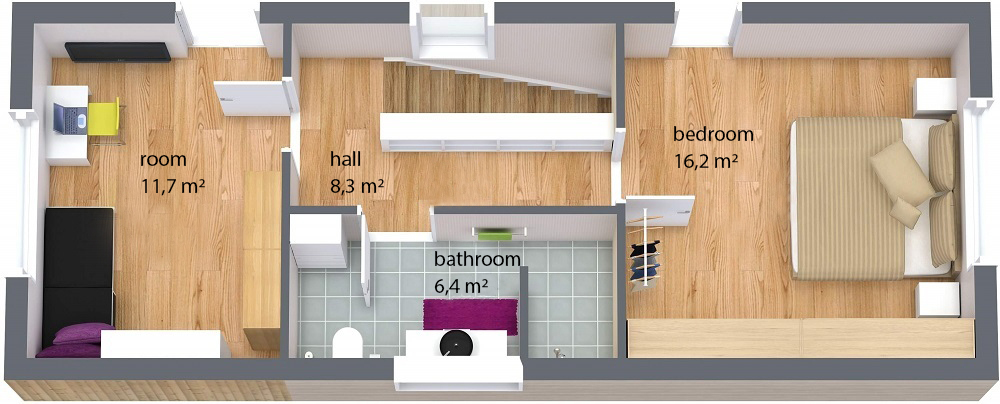
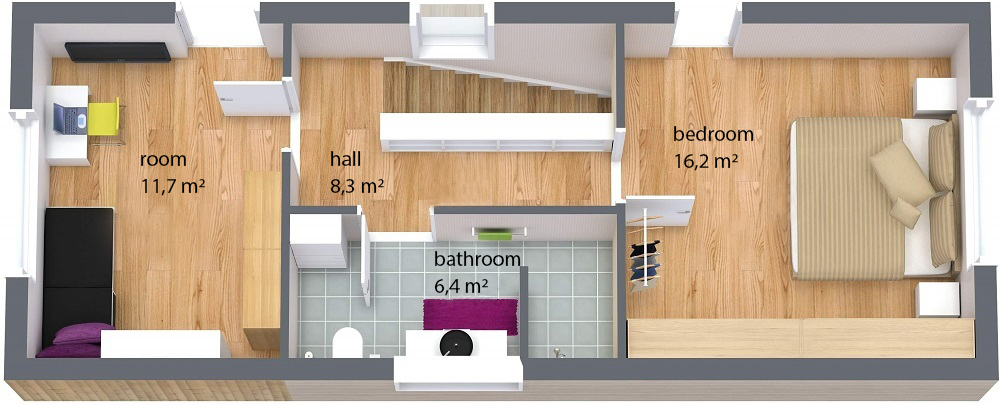
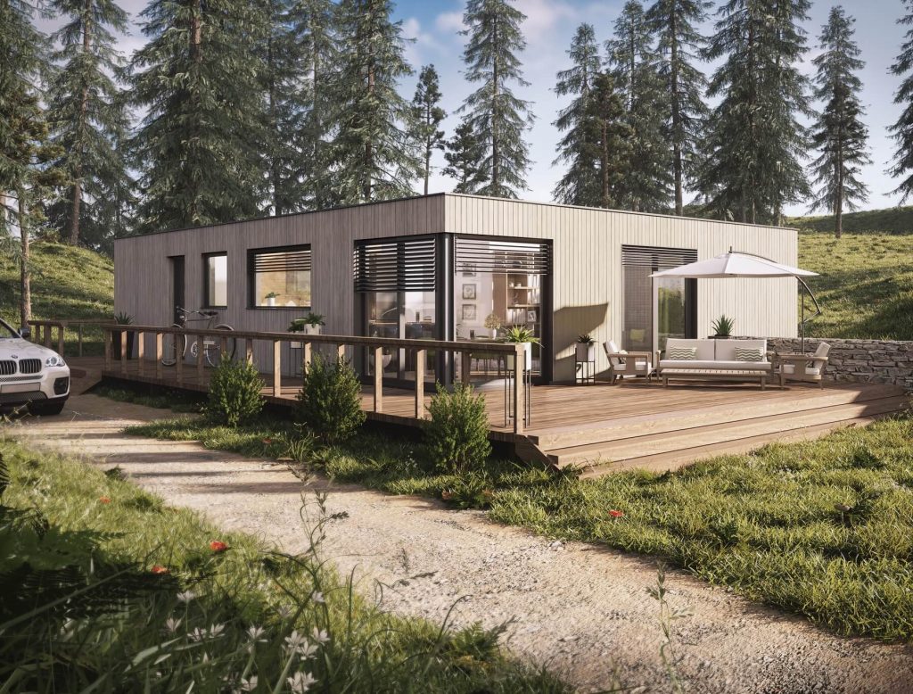
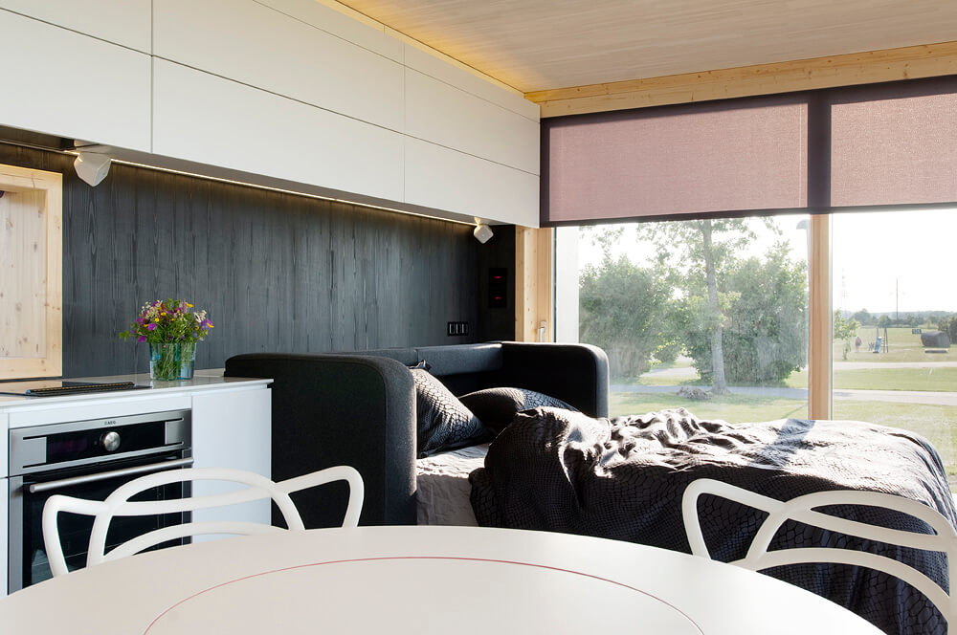
Onoxo Homes are a great solution for singles, couples and small families. They are comfortable and cozy, yet very functional. You can freely adjust their size to suit your needs. Their main advantage is the modular structure, thanks to which Onoxo Homes can be easily extended by additional everyday functions, thus adapting it to your own lifestyle.

Here are some examples of elements, which can be added to your design:

  • terrace/patio,
  • winter garden,
  • pergola,
  • barbecue stand,
  • mini greenhouse,
  • sauna/wellness,
  • storage shed.

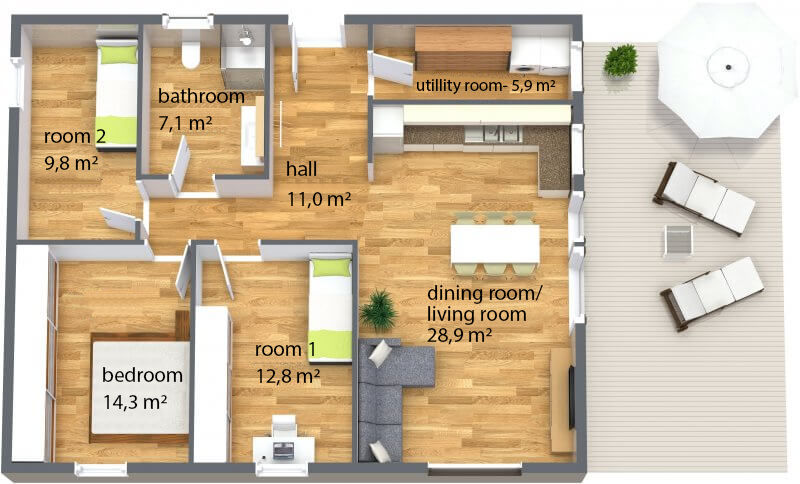
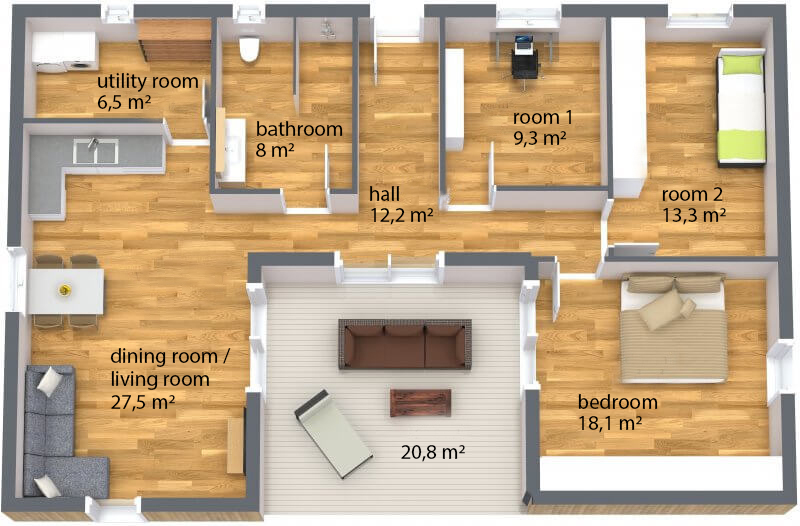
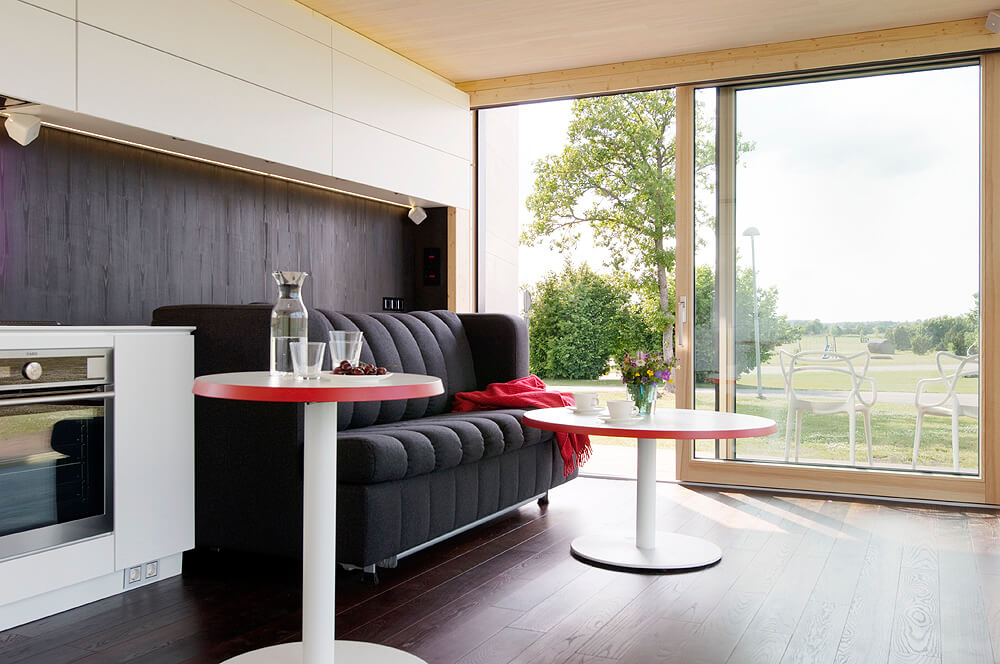
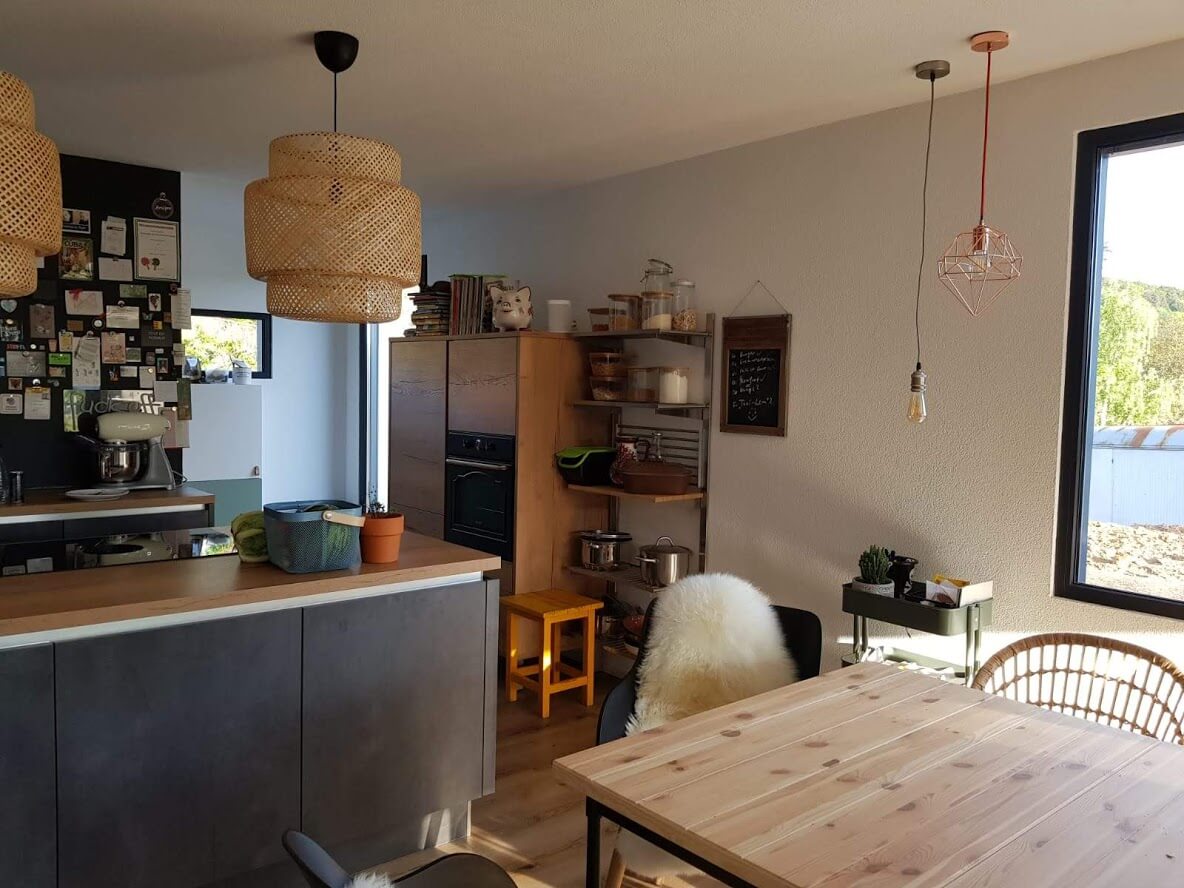
When designing Onoxo Homes, we plan and combine elements that have a significant impact on the comfort of future homeowners with great attention to detail. These elements include the layout of the rooms, materials used, colors, light and warmth. Do you like wood on ceilings or walls, or do you prefer white walls? Do you like stone floors, tiles or maybe wooden floors? Do you prefer a more traditional house, or do you dream of smart home elements? When designing your Onoxo Home you have many different options to choose from.

It is worth adding that Onoxo Homes are an economical, easy to maintain and practical solution; they are also very quick to build. Our houses have everything what is most important – all their elements are designed for a reason. You probably already know what you need most in your house – let us know what you want and we will help you achieve it!

It is also possible to have a gable or a hipped roof instead of a flat roof.

Onoxo Homes are a great solution for singles, couples and small families. They are comfortable and cozy, yet very functional. You can freely adjust their size to suit your needs. Their main advantage is the modular structure, thanks to which Onoxo Homes can be easily extended by additional everyday functions, thus adapting it to your own lifestyle.

Here are some examples of elements, which can be added to your design:

  • terrace/patio,
  • winter garden,
  • pergola,
  • barbecue stand,
  • mini greenhouse,
  • sauna/wellness,
  • storage shed.

When designing Onoxo Homes, we plan and combine elements that have a significant impact on the comfort of future homeowners with great attention to detail. These elements include the layout of the rooms, materials used, colors, light and warmth. Do you like wood on ceilings or walls, or do you prefer white walls? Do you like stone floors, tiles or maybe wooden floors? Do you prefer a more traditional house, or do you dream of smart home elements? When designing your Onoxo Home you have many different options to choose from.

It is worth adding that Onoxo Homes are an economical, easy to maintain and practical solution; they are also very quick to build. Our houses have everything what is most important – all their elements are designed for a reason. You probably already know what you need most in your house – let us know what you want and we will help you achieve it!

It is also possible to have a gable or a hipped roof instead of a flat roof.

Offer

Offer

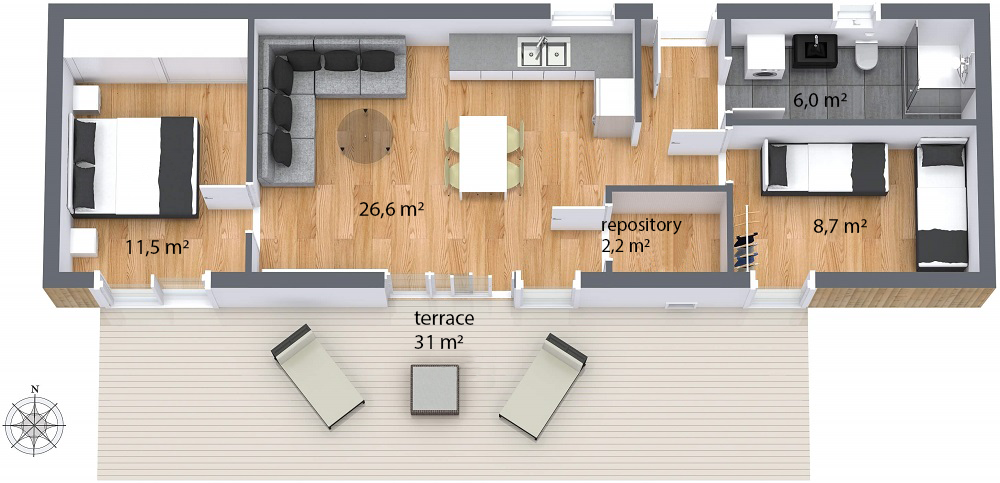
Onoxo Detached House


Possible dimensions: Up to max. 4.5 m wide x max. 13.5 m long x 3 m high

Possible building footprint area:

24 m² to approx. 60 m²
Possible roof shapes: Flat roof / gable roof / hipped roof

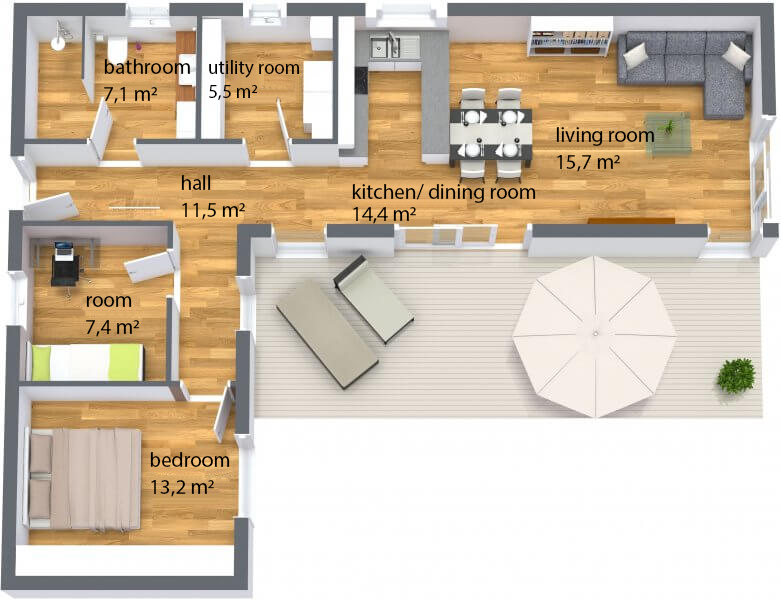
Onoxo Corner House


Possible dimensions: 4 m to 4.5 m wide x max.13.5 m long x 3 m high + additional module: 4 m to 4.5 m wide x max.13.5 m long x 3 m high
Possible building footprint area: 60 m² to 126 m²
Possible forms of the roof: Flat roof / gable roof / hipped roof

Onoxo Terraced House

​

Possible dimensions: 4 m to 4.5 m wide x max. 13.5 m long x 6 m to 7 m high

Possible building footprint area:

From 64 m² to 126 m²
Possible forms of the roof: Gable roof

Onoxo Slimline


Possible dimensions: 4 m to 4.5 m wide x max. 13.5 m long x 6 m to 7 m high
Possible building footprint area: From 64 m² to 126 m²
Possible forms of the roof: Flat roof

    Onoxo Couple


    Possible dimensions: 8 m to 9 m wide x max. 13.5 m long x 3 m high

    Possible building footprint area:

    From 73 m² to 126 m²
    Possible forms of the roof: Flat roof / gable roof / hipped roof

      Onoxo Underground Bungalow


      Possible dimensions:
      4 m to 4.5 m wide x max. 13.5 m long x 3 m high
      Possible building footprint area: From 73 m² to 126 m²
      Possible forms of the roof: Flat roof / gable roof / hipped roof

        Onoxo Detached House

        Possible dimensions: Up to max. 4.5 m wide x max. 13.5 m long x 3 m high

        Possible building footprint area:

        24 m² to approx. 60 m²
        Possible forms of the roof: Flat roof / gable roof / hipped roof

        Onoxo Corner House

        Possible dimensions: 4 m to 4.5 m wide x max.13.5 m long x 3 m high + additional module: 4 m to 4.5 m wide x max.13.5 m long x 3 m high

        Possible building footprint area:

        60 m² to 126 m²
        Possible forms of the roof: Flat roof / gable roof / hipped roof

        Onoxo Terraced House

        Possible dimensions: 4 m to 4.5 m wide x max. 13.5 m long x 6 m to 7 m high

        Possible building footprint area:

        From 64 m² to 126 m²
        Possible forms of the roof: Gable roof

        Onoxo Slimline


        Possible dimensions:
        4 m to 4.5 m wide x max. 13.5 m long x 6 m to 7 m high

        Possible building footprint area:

        From 64 m² to 126 m²
        Possible forms of the roof: Flat roof

          Onoxo Couple


          Possible dimensions: 8 m to 9 m wide x max. 13.5 m long x 3 m high

          Possible building footprint  area:

          From 73 m² to 126 m²
          Possible forms of the roof: Flat roof / gable roof / hipped roof

            Onoxo Underground Bungalow

            Possible dimensions:
            4 m to 4.5 m wide x max. 13.5 m long x 3 m high
            Possible building footprint  area: From 73 m² to 126 m²
            Possible forms of the roof: Flat roof / gable roof / hipped roof

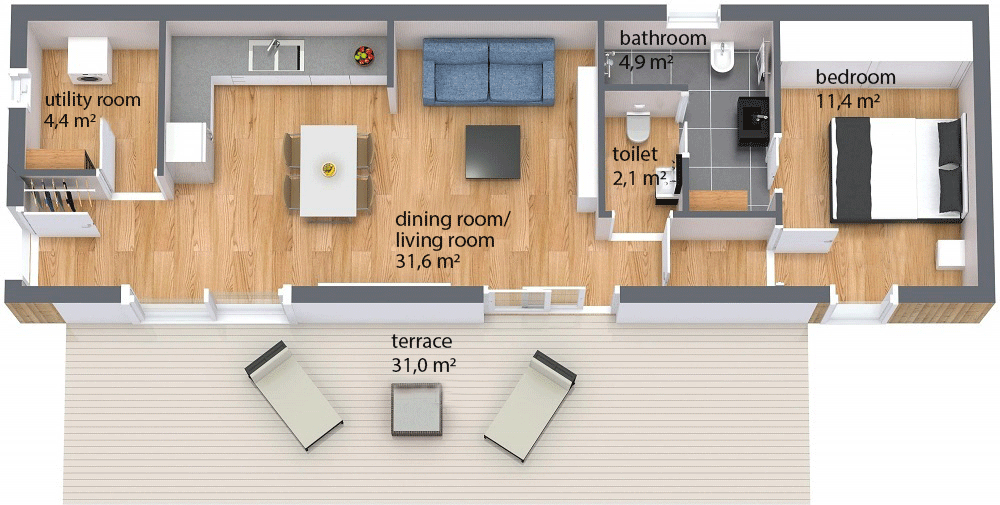
              We will co-operate with you to design your Onoxo house to meet all your needs and requirements. After you have placed your order, we will provide you with an exact price calculation, a clear description of the structure and a specific delivery date.

              We offer the following most important planning services:

              • Individual floor plan within design capabilities, including 3D views,
              • Static calculation of modules,
              • Static analysis of the construction,
              • Preparation of building permit application to be submitted to the relevant authority,
              • Fixed price calculation with clear and detailed description of service,
              • Calculation and planning of the foundation,
              • Management of the entire construction process project until commissioning,
              • Calculation of energy requirements according to the Energy Saving Ordinance (EnEV).

              We will co-operate with you to design your Onoxo house to meet all your needs and requirements. After you have placed your order, we will provide you with an exact price calculation, a clear description of the structure and a specific delivery date.

              We offer the following most important planning services:

              • Individual floor plan within design capabilities, including 3D views,
              • Static calculation of modules,
              • Static analysis of the construction,
              • Preparation of building permit application to be submitted to the relevant authority,
              • Fixed price calculation with clear and detailed description of service,
              • Calculation and planning of the foundation,
              • Management of the entire construction process project until commissioning,
              • Calculation of energy requirements according to the Energy Saving Ordinance (EnEV).

              +48 506 150 292

              +49 170 3826001

              ul. Betleja 12, 35-303 Rzeszów
              biuro@domyzpasja.com

              +48 506 150 292

              +49 170 3826001

              ul. Betleja 12, 35-303 Rzeszów
              biuro@domyzpasja.com